Plan view first.
Each drawing below shows the standard layout of that system. Solid lines are closed walls; dashed red lines are open, visitor-facing sides.
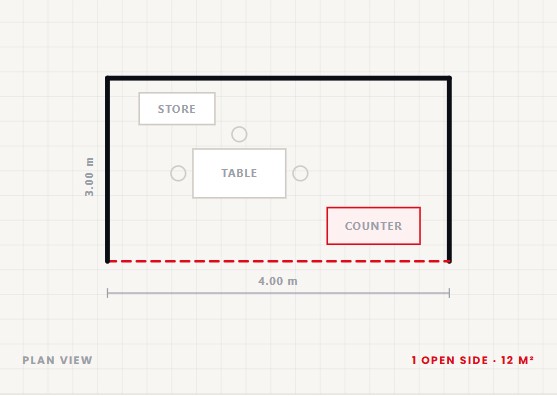
Shell Scheme
The most-chosen option for first-time exhibitors and compact presentations, built, lit and furnished before you arrive — no separate construction process.
- Panel wall system
- Fascia board with company name
- Spotlights × 3
- Info counter + 1 stool
- Table + 3 chairs
- Storage
- Power socket · 1 kW
- Needle-felt carpet
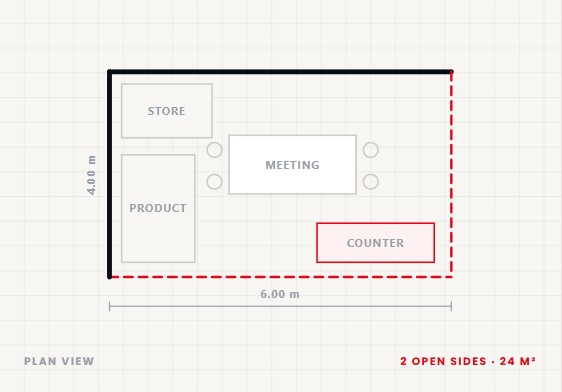
Corner Stand
For exhibitors with a product range to display, two open sides give higher visibility and a lockable store, so the brand reads from both sides.
- High fascia · 2.6 m
- Two-sided open plan
- Lockable storeroom
- LED spotlights × 8
- Info counter + 2 stools
- Meeting table + 4 chairs
- Power socket · 2 kW
- Product shelving
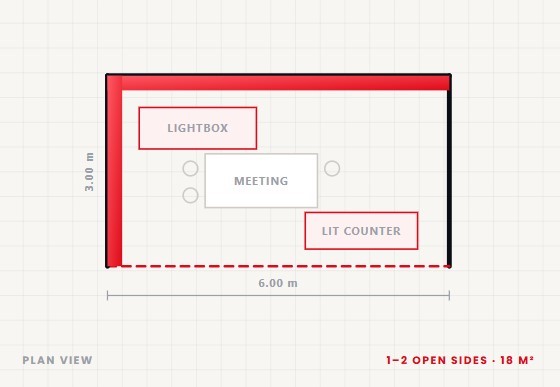
Lightbox Stand
Backlit tension-fabric walls carry your image along the full length of the stand, the most photogenic option, built for brand visibility and social targeting.
- Backlit lightbox wall
- Tension fabric print included
- Aluminium frame system
- Concealed LED strip
- Illuminated info counter
- Meeting area
- Power socket · 2 kW
- Premium carpet
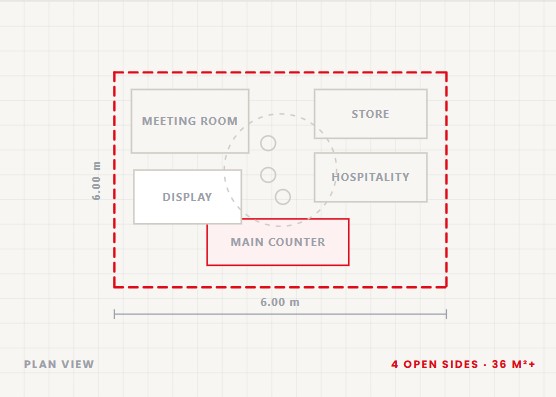
Island Stand
Fully custom, approached from all four sides, recommended for sponsors and large product displays, designed together with our technical team.
- Four-sided open plan
- Custom design and build
- Hanging rig / banner option
- Second-floor option
- Enclosed meeting room
- Bar + hospitality area
- Power socket · 6 kW+
- Build to your own design